Last Updated: November 19, 2026
Quick Summary
A bathroom renovation in London is a strip-out, re-plumb and rebuild of the room’s waterproofing before any tiling, so the cost is driven by room size, layout changes, specification and the condition behind the walls. Labour is the largest single line in most projects and rises sharply when drainage has to be relocated, so ask for an itemised quote.
- Strip-out and waste removal typically costs £400-£900, while waterproofing and tiling runs £1,500-£3,500.
- Hold a contingency of 10-15% of the total for hidden problems behind the walls.
- Strip-out and first fix take 3-5 days on site, then waterproofing and tiling 4-7 days.
- The biggest cause of delay is ordering materials after work is booked, so confirm lead times first.
- Most bathroom work falls under Approved Document F on ventilation and Approved Document P on electrical safety.
Table of Contents
- What a Bathroom Renovation in London Actually Involves
- Bathroom Renovation Cost: What Drives the Figure
- Bathroom Refurbishment Timeline: From Survey to Handover
- Building Regulations for Bathrooms You Need to Know
- Layout Options: Wet Rooms, En Suites and Walk-In Showers
- Design, Supply and Installation Under One Roof
- How to Compare Bathroom Renovation Quotes
- Access, Waste and Living Through the Work
- Booking Your Bathroom Renovation with Animanimus
What a Bathroom Renovation in London Actually Involves
A bathroom renovation in London is rarely a simple swap of tiles and a new suite. It is a strip-out, a re-plumb, often a re-wire, and a rebuild of the room’s waterproofing before a single tile goes down. This guide walks through what the work really involves, from cost drivers and building regulations to timelines and quote comparison.
The scale depends on the room. A cosmetic refresh, new sanitaryware, fresh tiling, and a repaint can be done in a couple of weeks. A full redesign, where the layout moves, the drainage is re-run, and the room is taken back to brick, is a different project entirely. Most London bathrooms sit in the second category because the existing plumbing and electrics are old and the space is tight.
What most guides miss is that the strip-out is where hidden problems surface. Behind the tiles, you may find perished pipework, a rotten subfloor, or wiring that no longer meets current standards.
Bathroom Renovation Cost: What Drives the Figure
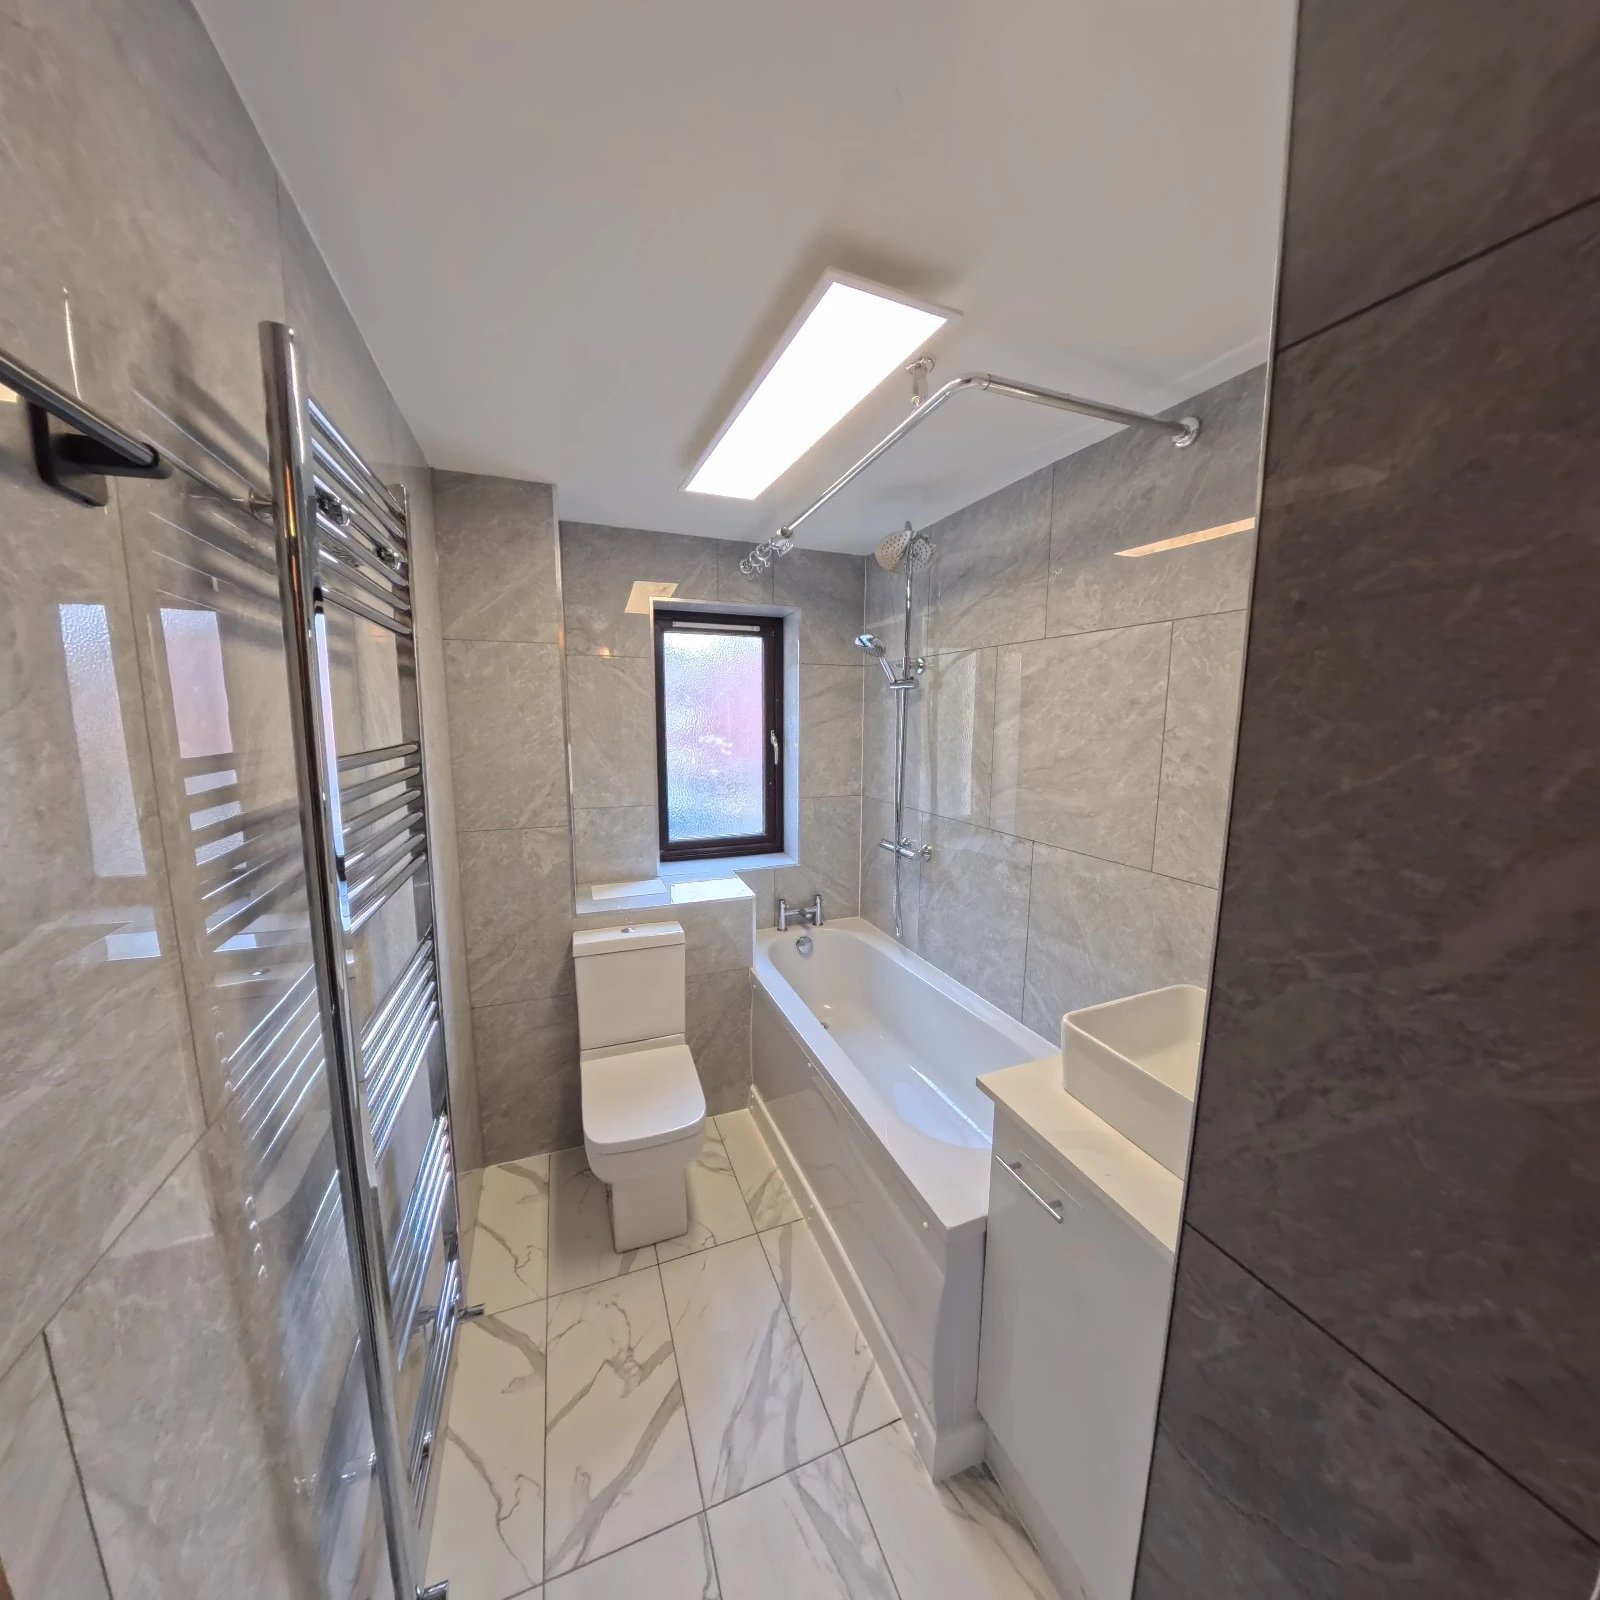
The bathroom renovation cost is driven by four things: the size of the room, how far the layout moves, the specification of the fixtures and tiles, and the condition of what is behind the walls. Labour is the largest single line in most projects, and it rises sharply when the drainage has to be relocated.
A transparent budget separates those drivers rather than quoting one lump sum. Ask for an itemised breakdown covering strip-out, plumbing, electrical work, plastering, tiling, sanitaryware, and finishing. That way you can see where the money goes and adjust the specification before work starts, not after.
A Like-for-Like Budget Breakdown
Headline prices for a full bathroom refurbishment vary widely because they bundle different scopes. A more useful approach is to price the same specification line by line. The table below sets out the cost lines a detailed quote should show. Pricing depends on access, the condition of the existing services, and the specification you choose, so please request a detailed, itemised quote from Animanimus for current prices.
| Cost line | What it covers | Typical range (GBP) |
|---|---|---|
| Strip-out and waste removal | Removing the old suite, tiles, and debris; skip or permit where needed | £400-£900 |
| Plumbing first and second fix | Re-running supply and waste, connecting the new suite | £1,200-£2,500 |
| Electrical work and certification | Extractor, lighting, shaver point, bonding, and test certificate | £500-£1,200 |
| Plastering and making good | Patching, skimming, and repairing around new fittings | £400-£900 |
| Waterproofing and tiling | Tanking wet areas, tiling walls and floor, grouting and sealing | £1,500-£3,500 |
| Sanitaryware and brassware | WC, basin, bath or shower tray, taps, and wastes | £800-£2,500 |
| Finishing and snagging | Silicone, trims, final adjustments, and handover | £200-£500 |
| Contingency | Hidden problems behind the walls | 10-15% of the total |
Two quotes for the same room can differ considerably because one may exclude waste removal, making good, or certification, and those exclusions are where budgets can blow.
Labour, Materials and the Items Buyers Forget
The forgotten items are rarely glamorous. Waste removal, protection of the rest of the home, making good around new fittings, and the cost of temporarily losing the room all add up. Underfloor heating, extractor ducting, and upgraded ventilation are also easy to overlook at quote stage and expensive to retrofit later.
Pricing for a full bathroom refurbishment depends on the scope, the specification, and the condition of the existing services. Please request a detailed, itemised quote from Animanimus before committing, rather than working from a headline figure.
| Cost driver | What pushes it up | What keeps it down |
|---|---|---|
| Room size | Larger footprint, more tiling | Compact layout, fewer surfaces |
| Layout changes | Moving drainage or soil pipe | Keeping services in place |
| Specification | Natural stone, bespoke joinery | Standard tiles, off-the-shelf suite |
| Existing condition | Rotten subfloor, old wiring | Sound substrate, modern services |
| Access and waste | Upper floor, no lift, permit parking | Ground floor, easy loading |
Watch out: a quote that is significantly cheaper than the others usually excludes one of the lines above, so compare the scope before you compare the total.
Typical cost ranges for bathroom renovation cost lines
Bathroom Refurbishment Timeline: From Survey to Handover
The bathroom refurbishment timeline runs from the initial survey through design, ordering, strip-out, first fix, tiling, second fix, and handover. The full span from first visit to finished room depends on design and material lead times, which should be confirmed before work is booked.
The on-site phase is the part most people underestimate. Strip-out and first fix come first, then waterproofing and tiling, then sanitaryware and electrics, then snagging. Each stage depends on the one before it, so a delay in materials cascades through the whole programme.
A Staged Schedule from Survey to Handover
The table below sets out a realistic schedule for a mid-specification family bathroom. Durations are working days on site unless stated, and they assume the specification is agreed and materials are on order before work starts.
| Stage | What happens | Typical duration |
|---|---|---|
| Survey and design | Measure the room, agree the layout, confirm the specification | 1-2 weeks (including design time) |
| Ordering and lead times | Fixtures, tiles, and sanitaryware ordered; lead times checked against the programme | 2-6 weeks depending on specification |
| Strip-out and first fix | Remove the old room, re-run plumbing and electrics | 3-5 days |
| Waterproofing and tiling | Tank the wet areas, then tile walls and floor | 4-7 days |
| Second fix and finishing | Fit the suite, connect services, silicone, and snag | 3-5 days |
| Handover and snagging | Final inspection, touch-ups, and handover | 1-2 days |
The single biggest cause of delay is ordering materials after work is booked, so confirm lead times before you agree a start date.
- Survey and design: measure the room, agree the layout, confirm the specification
- Ordering: fixtures, tiles, and sanitaryware, with lead times checked before work is booked
- Strip-out and first fix: remove the old room, re-run plumbing and electrics
- Waterproofing and tiling: tank the wet areas, then tile
- Second fix and finishing: fit the suite, connect services, snag, and hand over
Watch out: a programme that does not show material lead times is not a schedule, it is a wish list, and the first late delivery will push every later stage back.
For a detailed breakdown of how long each stage takes, read our guide on how long a bathroom renovation takes.
Building Regulations for Bathrooms You Need to Know
Building regulations for bathrooms cover ventilation, electrical safety, drainage, and structural changes. In practice, most bathroom work falls under Approved Document F on ventilation and Approved Document P on electrical safety, which set out the minimum standards a renovation must meet.
Ventilation matters more than most homeowners expect. A bathroom needs adequate extract, and in a sealed, well-insulated flat, an underpowered fan leads to condensation and mould. Electrical work in a bathroom is a notifiable zone, so it must be done to standard and certified. If the layout moves a soil pipe or alters a structural wall, that work needs proper sign-off too.
The safe route is to confirm at quote stage who is responsible for each compliance item. Animanimus delivers its projects through one in-house team rather than handing packages to separate trades.
Layout Options: Wet Rooms, En Suites and Walk-In Showers
Layout is where a small bathroom is won or lost. A wet room removes the shower tray and enclosure to free up floor space, an en suite adds a second bathroom but eats into bedroom space, and a walk-in shower trades a bath for easier access. Each choice changes the plumbing, the waterproofing, and the budget.
In compact London homes, the walk-in shower is often the practical pick. It suits a tight footprint, works for accessibility, and is simpler to keep clean than a bath-shower combination. A wet room is the more ambitious option: it looks spacious but demands rigorous tanking and drainage falls, so it is not a shortcut.
For period properties, the constraint is usually the existing soil pipe and window position. Moving a toilet far from the stack adds cost and complexity. If you are working with a small space, our small bathroom renovation ideas for compact homes show how to make the footprint work harder.
Design, Supply and Installation Under One Roof
Design, supply, and installation under one roof means a single team owns the layout, orders the materials, and fits them. The alternative, hiring a designer, a supplier, and separate trades, splits responsibility, and when something goes wrong, the blame tends to bounce between them.
A common mistake is treating these as three separate purchases to save money. In practice, the coordination cost, the risk of mismatched fittings, and the time spent chasing trades usually outweigh the saving. A single point of contact removes that overhead.
At Animanimus, we do not subcontract our work. Your project is delivered by an in-house team, responsible for completion from start to finish, so bits of work do not fall through the gaps between trades.
How to Compare Bathroom Renovation Quotes
Comparing bathroom renovation quotes means reading past the total and checking what each one includes. Two quotes for the same room can differ by thousands because one excludes tiling, waste removal, or making good, and those exclusions are where budgets blow.
Use a like-for-like checklist before you decide:
- Is the quote itemised, with labour and materials separated?
- Does it state what is excluded, not just what is included?
- Are waste removal and site protection priced in?
- Is the electrical certification included?
- Is there a contingency line for hidden problems?
- Are material lead times confirmed against the programme?
- Is there a named single point of contact?
A free quote is only useful if it is comparable. Ask each firm to price the same specification so you are judging the price of the work, not the scope of the promise. For a deeper walkthrough of what a quote should contain, see our guide to bathroom refurbishment quotes.
Access, Waste and Living Through the Work
Access and waste are the practical realities of renovating a London home. Narrow stairwells, no lift, permit parking, and shared entrances all affect how quickly materials come in and waste goes out. A fitter who has not planned for this loses days to loading and unloading.
Disruption is manageable if it is planned. Protecting floors and stairways, sealing off the work area, and agreeing a daily tidy routine keep the rest of the home liveable. Waste should be removed progressively, not stockpiled in a hallway, and skips or permits arranged in advance where the property needs them.
The honest answer on your time: you do not need to be on site every day. You need to be reachable for decisions on specification and finishes. A single team that manages its own schedule means fewer calls to you and fewer gaps waiting for a trade to return.
Booking Your Bathroom Renovation with Animanimus
Booking starts with a conversation about the room, the budget, and the timeline. We visit, measure, and talk through the layout and specification, then set out a clear scope so you know exactly what the work involves before anything is ordered.
What sets Animanimus apart is that we keep delivery with one entity. One in-house team is responsible for completion from start to finish, so you are not managing a plumber, a sparky, and a tiler separately, and problems do not get passed back and forth.
Before you hire any bathroom or kitchen refurbishment company, check reviews, look at photos of previous projects, and watch videos of past work.
A bathroom renovation goes wrong when responsibility is split across too many hands. Animanimus removes that risk by keeping design, supply, and installation with one in-house team, giving you a single point of contact from survey to handover. To see the full service and arrange a free site visit, explore our bathroom renovations, or get in touch with our team to send your project details and book a visit.