
Conversion
House Conversions
Make more of your existing space with our garage and loft conversion services. Whether you need an extra bedroom, a home office, or a family room, we help you create a comfortable space that suits your needs, style, and budget.
Our team works with you from the first consultation through to completion. We plan the layout, discuss materials and finishes, and carry out the work with care. Contact us for a free consultation to discuss your ideas.
Service Key Features
- Garage and Loft Conversions
- Personalised Layout and Space Planning
- Insulation, Lighting, and Interior Finishes
- Project Management and Aftercare Support
Service Key Features
- Garage and Loft Conversions
- Personalised Layout and Space Planning
- Insulation, Lighting, and Interior Finishes
- Project Management and Aftercare Support
What We Offer
Garage Conversions
Turn an underused garage into a practical part of your home. We can help you create a family room, home office, gym, or extra bedroom, with a layout designed around how you want to use the space.
Loft Conversions
Transform your loft into a comfortable bedroom, workspace, or children’s room. We consider access, available headroom, insulation, and natural light to help make the most of your space.
Personalised Kitchen Design
Every home is different. We assess your existing space and help you plan a conversion that connects naturally with the rest of your home. Our advice covers layout, storage, lighting, materials, and finishes.
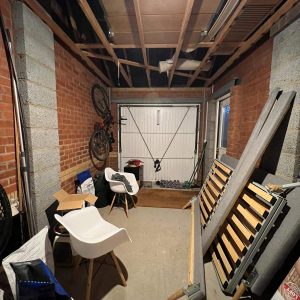
Consultation and Assessment
We discuss your ideas, needs, and budget, then assess the garage or loft. We review the available space, access, and existing structure to understand what is possible.
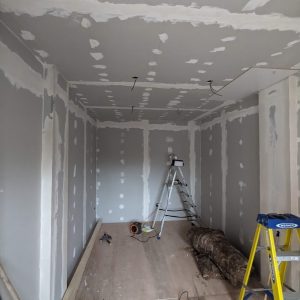
Design and Planning
We develop the layout and agree on materials and finishes. We identify any structural assessments, permissions, and building regulations requirements that need to be addressed before work begins.
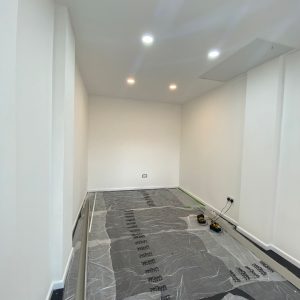
Preparation and Construction
We prepare the space and carry out the agreed structural work. This may include new openings, access improvements, insulation, and alterations to walls or floors.
Installation and Finishing
We complete the required plumbing, electrical, and heating work, followed by flooring, plastering, decorating, and fittings. Each detail is chosen to suit the room’s purpose.
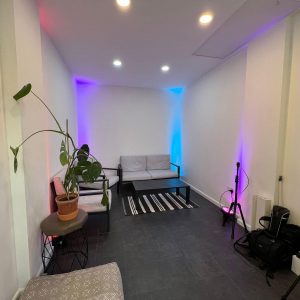
Final Checks and Handover
We inspect the completed work, make final adjustments, and clean the space. We explain how to care for your new room and remain available for aftercare support.
Others Services
- Start Today
Let's Talk with expert