Kitchen Renovations in Tower Hamlets
A Kitchen Designed Around Your Everyday Life
Create a kitchen that suits the way you cook, store and spend time at home. Animanimus Home Improvement provides kitchen renovations in Tower Hamlets, managing your project from the first design ideas through to the final installation.
We begin with a consultation and site visit to understand your needs, style and budget. Whether you want to update an existing kitchen or rethink its layout, we help you choose cabinetry, worktops, fittings and finishes that work together.
Our in-house team coordinates the preparation and installation, giving you one team to speak to throughout the renovation. We protect surrounding areas and keep the workspace tidy to help minimise disruption.
After installation, we carry out final checks, clean the area and explain how to care for your new kitchen.
Service Key Features
- Kitchen Design and Layout Planning
- Safe Removal and Surface Preparation
- Cabinet, Worktop and Fixture Installation
- Finishing Touches and Aftercare Support
Service Key Features
- Kitchen Design and Layout Planning
- Safe Removal and Surface Preparation
- Cabinet, Worktop and Fixture Installation
- Finishing Touches and Aftercare Support
What We Offer
Our kitchen renovation service brings together the work needed to create a practical, welcoming space. We remove the existing units where required, prepare walls and floors, and install your chosen cabinets, worktops, sink and taps.
Your agreed design can also include flooring, splashbacks, decorating and appliance fitting. We plan these details together so the finished kitchen feels consistent and makes good use of the available space.
Personalised Kitchen Design
A kitchen should make everyday tasks easier. We consider how you move between the sink, cooking area and worktops, alongside your storage needs and appliance positions.
We help you choose materials and finishes that suit your home, balancing appearance, maintenance and budget.
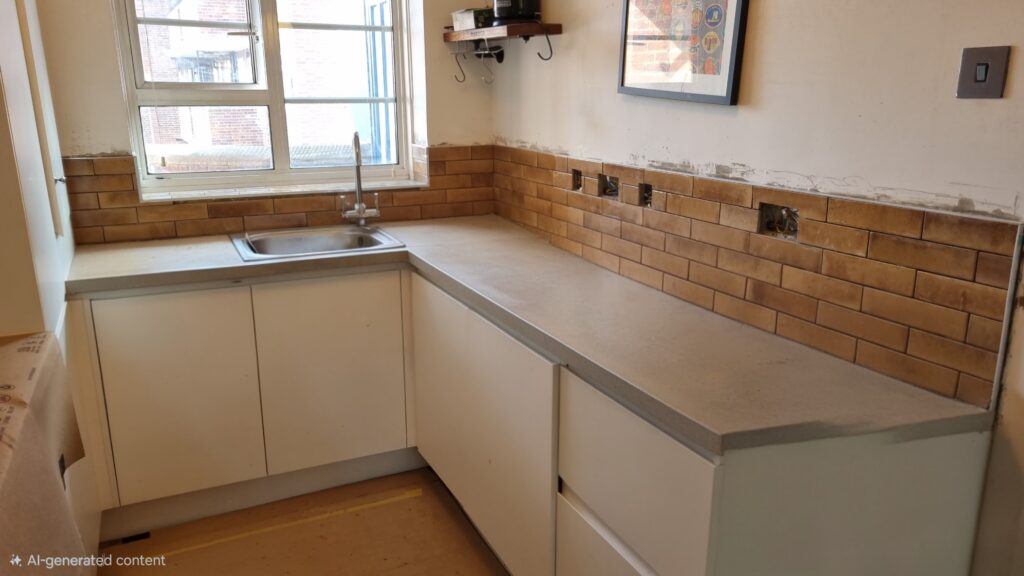
Before
We visit your home to assess the existing kitchen and discuss what you would like to improve. This may include limited storage, worn worktops or a layout that makes cooking awkward.
Once the design and quotation are agreed, we carefully remove the units, fittings and finishes being replaced.
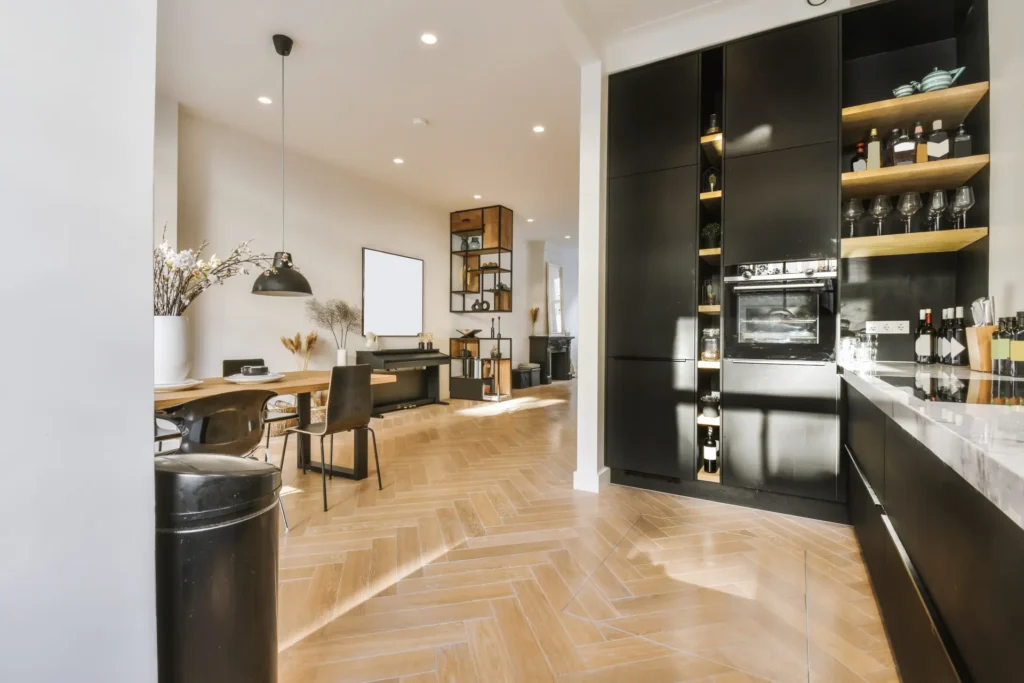
Wall and Floor Preparation
We assess the exposed surfaces and carry out the preparation needed for the new installation. We also coordinate any agreed plumbing and electrical alterations before fitting begins.
Preparing the space properly helps create a sound base for the cabinets, flooring and wall finishes.
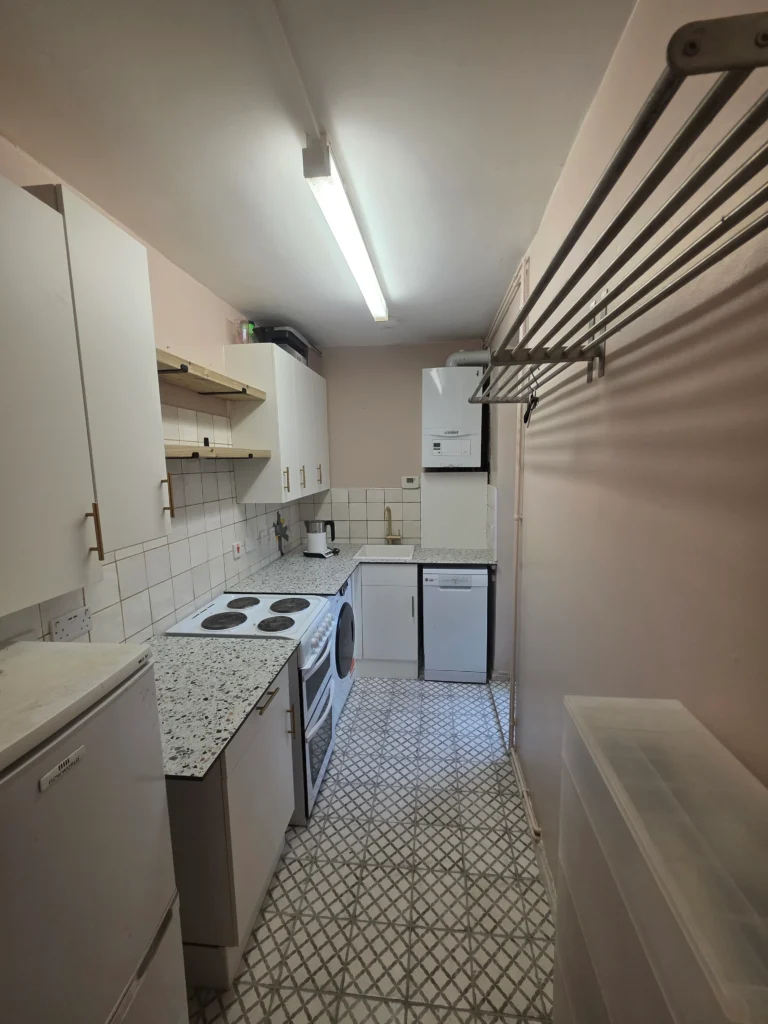
During
We install your chosen cabinets and worktops according to the agreed layout. The sink, taps and appliances are fitted as part of the planned work, followed by flooring and splashbacks where included.
Throughout installation, we check alignment and fit so cupboards, drawers and work areas function as intended.

Finishing Touches
We complete the kitchen with handles, trims, sealing and decorating as agreed. Lighting and other planned details bring the design together and make the room comfortable to use.
We check doors, drawers and fittings, making any necessary adjustments.
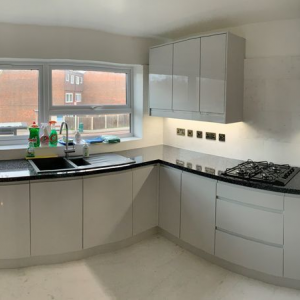
Completion
Before handover, we inspect the completed work and clean the area. We walk you through the kitchen, answer your questions and explain relevant care and maintenance requirements.
Our team remains available for aftercare questions once you begin using your new space.
Others Services
- Start Today
Let's Talk with Our Expert